Share this with your friends


+12095687391
Century 21
2668 N Blue Sedge Street, Manteca, CA 95337
- $729,000
- 5
- BD
- 4
- BA
- 2,517
- SqFt




- List Price
- $729,000
- Price Change
- ▼ $20,000 1790896052
- MLS#
- 226094789
- Status
- ACTIVE
- Building / Subdivision
- 3806 Terra Ranch Un #2
- Bedrooms
- 5
- Bathrooms
- 4
- Living Sq. Ft
- 2,517
- Square Footage
- 2517
- Type
- Single Family Residential
- Zip
- 95337
- City
- Manteca
Property Description
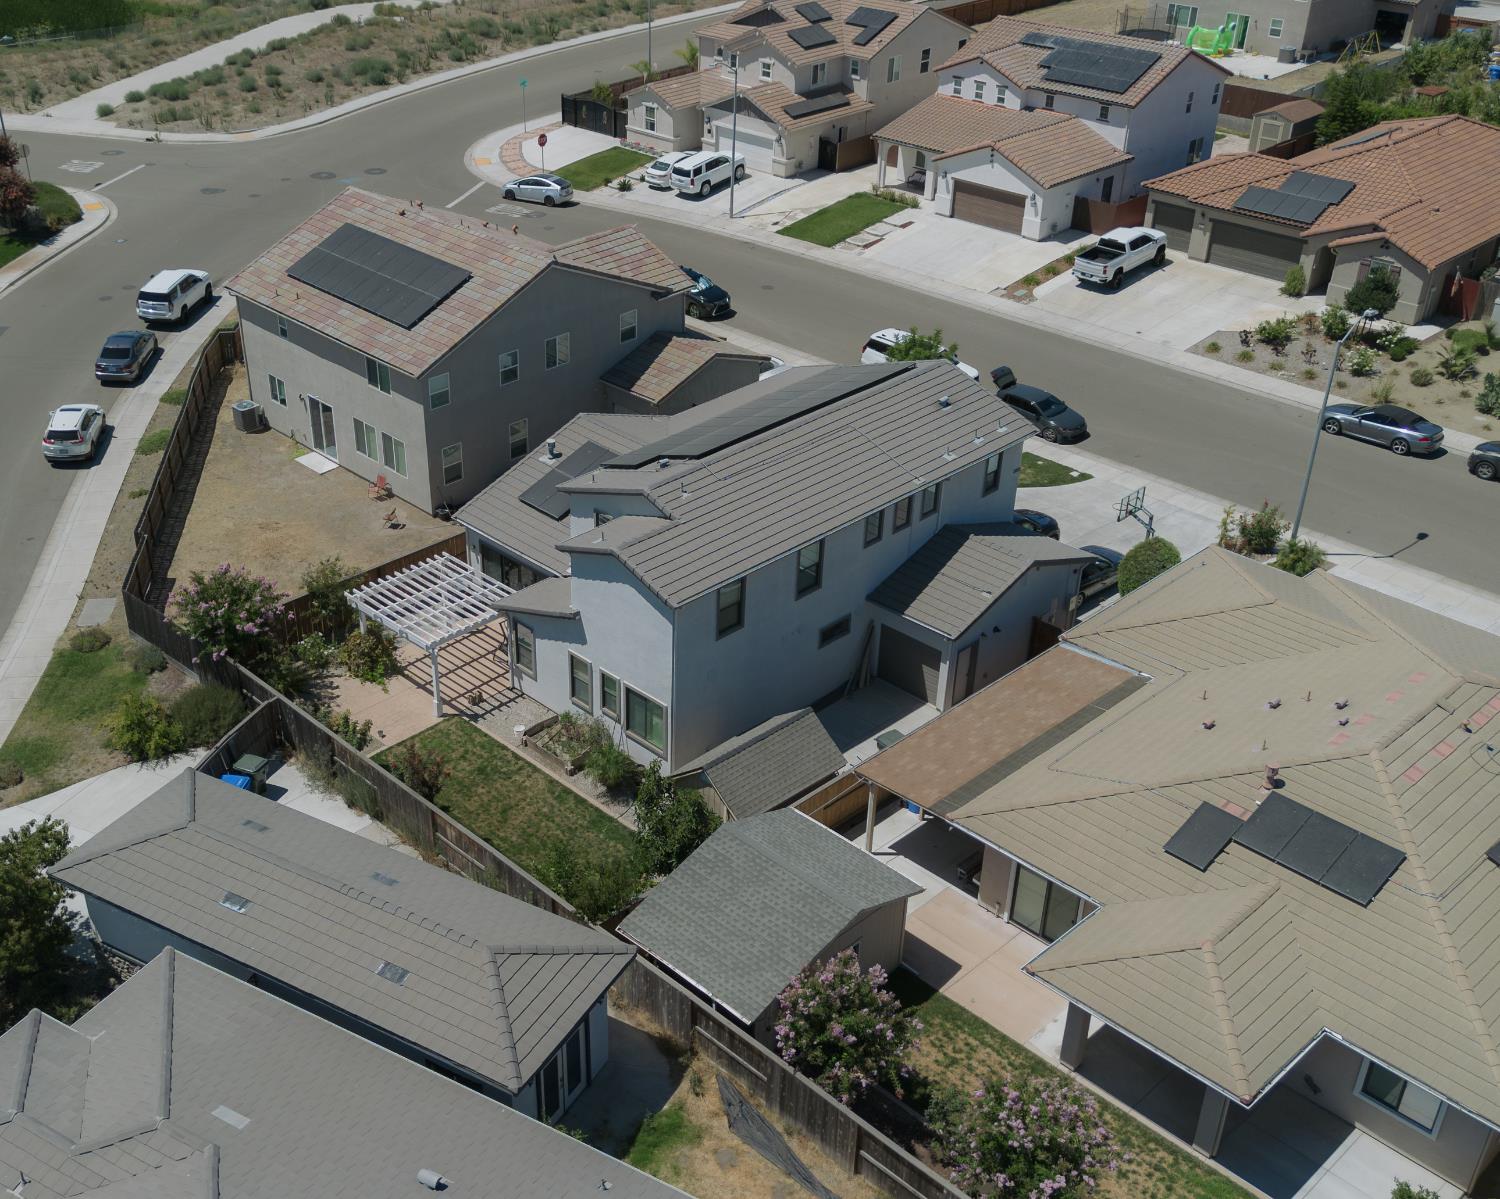
Welcome to this beautifully upgraded JKB previously featured model home! Offering 2,517 sq. ft. of thoughtfully designed living space, this exceptional home features 5 bedrooms, 4 full bathrooms, 8-foot doors, tall ceilings, a spacious lot, an extended driveway, and a convenient drive-through garage. Showcasing premium upgrades, stylish finishes, and an open-concept layout, this home combines comfort, functionality, and quality craftsmanshipperfect for modern living. The home features a 25-panel, 8.00 kW solar system with an original system cost of approximately $44,000. The remaining solar balance will be paid in full and cleared at closing, providing the buyer with peace of mind. The system benefit provided is very low annual true-up bill, and helps maintain low PG&E bills. Enjoy the benefits of an AAA-rated whole-house Kinetico water softener system, along with a reverse osmosis (RO) system and dedicated faucet in the kitchen. The beautifully landscaped front and back yards provide mature greenery, shade, and seasonal fruit. The property includes pomegranate, lemon, avocado, grape, orange, and peach trees, all included with the home. The backyard also features a spacious detached outdoor storage shed for additional storage. Additional features include a 220V electrical outlet in the garage and a convenient mini-kitchen area in the garage, adding versatility and functionality to this already exceptional home. This thoughtfully upgraded property offers an impressive combination of space, premium features, established landscaping, and modern conveniencestruly a home designed for comfortable everyday living and entertaining.
Additional Information
- Land Area (Acres)
- 0.1515
- Year Built
- 2019
- Subtype
- Single Family Residence
- Subtype Description
- Detached
- Style
- A-Frame, Other
- Construction
- Cement Siding, Stone, Stucco, Frame, Glass
- Foundation
- Slab
- Stories
- 2
- Carport Spaces
- 6
- Garage Spaces
- 3
- Garage
- Attached, Drive Thru Garage, Garage Facing Front, Garage Facing Rear, Uncovered Parking Spaces 2+, Guest Parking Available
- House FAces
- North
- Baths Other
- Shower Stall(s), Double Sinks, Tub w/Shower Over, Window, Quartz
- Master Bath
- Shower Stall(s), Double Sinks, Tub, Walk-In Closet, Quartz, Window
- Floor Coverings
- Carpet, Tile
- Laundry Description
- Cabinets, Sink, Electric, Gas Hook-Up, Ground Floor, Inside Area, Inside Room
- Dining Description
- Dining/Family Combo
- Kitchen Description
- Breakfast Area, Pantry Cabinet, Pantry Closet, Quartz Counter, Island, Island w/Sink
- Kitchen Appliances
- Free Standing Gas Range, Free Standing Refrigerator, Hood Over Range, Dishwasher, Disposal, Microwave, Self/Cont Clean Oven, Tankless Water Heater, Free Standing Gas Oven
- Number of Fireplaces
- 1
- Fireplace Description
- Living Room, Metal, Stone, Gas Piped
- Road Description
- Asphalt, Paved
- Equipment
- Water Filter System
- Cooling
- Ceiling Fan(s), Smart Vent, Central, Whole House Fan, MultiZone
- Heat
- Central, Fireplace(s), Gas
- Water
- Public, Meter on Site
- Utilities
- Public, Sewer Connected, Solar
- Sewer
- Public Sewer
Mortgage Calculator
Listing courtesy of Maxx One Realty.

All measurements and all calculations of area (i.e., Sq Ft and Acreage) are approximate. Broker has represented to MetroList that Broker has a valid listing signed by seller authorizing placement in the MLS. Above information is provided by Seller and/or other sources and has not been verified by Broker. Copyright 2026 MetroList Services, Inc. The data relating to real estate for sale on this web site comes in part from the Broker Reciprocity Program of MetroList® MLS. All information has been provided by seller/other sources and has not been verified by broker. All interested persons should independently verify the accuracy of all information. Last updated .