2620 Riverpark Drive, Modesto, CA 95351
- $525,000
- 3
- BD
- 3
- BA
- 2,081
- SqFt




- List Price
- $525,000
- MLS#
- 226094330
- Status
- ACTIVE
- Building / Subdivision
- Riverpark
- Bedrooms
- 3
- Bathrooms
- 3
- Living Sq. Ft
- 2,081
- Square Footage
- 2081
- Type
- Single Family Residential
- Zip
- 95351
- City
- Modesto
Property Description
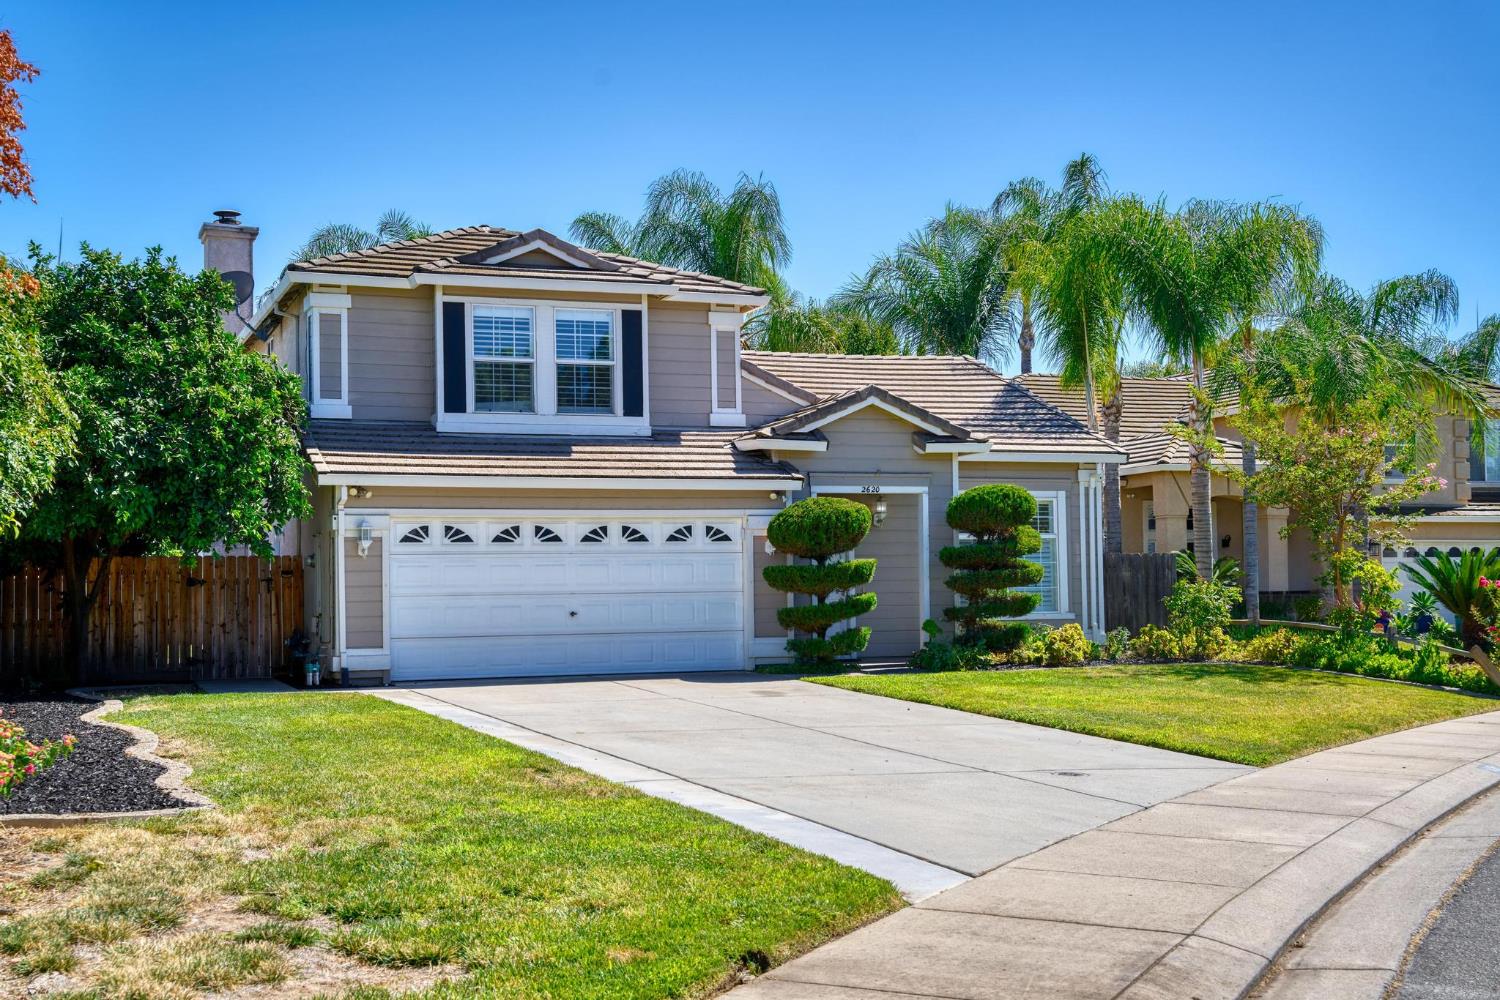
Wonderful opportunity to own an amazing home in an established neighborhood. This gorgeous property boasts an extra-long driveway and an amazing, large 0.19-acre lot which provides a huge backyard with a covered patio perfect for family gatherings and celebrations. As you walk in the front door you will fall in love with the durable and neutral tile flooring, stylish two-tone paint throughout the home and custom plantation shutters. Soaring vaulted ceilings are impressive and give the home a grand and spacious feeling. The formal living room and dining rooms are at the front of the home. At the back of the home is the bright and spacious kitchen that opens up to the separate family room giving you that popular Great Room feeling. The kitchen features classic white cabinets, ample granite countertops, large pantry for plenty of storage and built in appliances including a dishwasher, microwave, gas range/oven and a stainless-steel refrigerator and sink. The family room has a wood burning fireplace, lots of windows for great natural light and ceiling fan. Downstairs you will also find a half bathroom and laundry room with cabinet storage and includes a washer and dryer! Upstairs you have a total of three bedrooms. The primary suite has a large closet, vaulted ceilings, double sink vanity, and shower of tub with custom tile surround. The secondary bedrooms are nicely upgraded with window shutters and cozy window seats. The upstairs hall bathroom is also equipped with a shower and tub. Nice size linen closet in the upstairs hallway. Additional features include an attached two car garage with automatic opener, and water softener system with reverse osmosis for drinking water in the kitchen. The central heating with air conditioning units and water heater were recently replaced in 2023!
Additional Information
- Land Area (Acres)
- 0.1741
- Year Built
- 1996
- Subtype
- Single Family Residence
- Subtype Description
- Detached
- Style
- Traditional
- Construction
- Frame, Wood
- Foundation
- Concrete, Slab
- Stories
- 2
- Garage Spaces
- 2
- Garage
- Attached, Garage Door Opener
- Baths Other
- Tub w/Shower Over
- Master Bath
- Double Sinks, Tile, Tub w/Shower Over, Window
- Floor Coverings
- Carpet, Linoleum, Tile
- Laundry Description
- Cabinets, Ground Floor, Inside Room
- Dining Description
- Space in Kitchen, Dining/Living Combo
- Kitchen Description
- Breakfast Area, Pantry Closet, Granite Counter, Slab Counter, Kitchen/Family Combo
- Kitchen Appliances
- Free Standing Gas Range, Dishwasher, Disposal, Microwave, Plumbed For Ice Maker, Free Standing Gas Oven
- Number of Fireplaces
- 1
- Fireplace Description
- Family Room, Wood Burning
- Road Description
- Asphalt, Paved
- Equipment
- Water Cond Equipment Owned, Water Filter System
- Cooling
- Ceiling Fan(s), Central
- Heat
- Central, Fireplace(s), Natural Gas
- Water
- Public
- Utilities
- Public
- Sewer
- Public Sewer
Mortgage Calculator
Listing courtesy of RE/MAX Executive.

All measurements and all calculations of area (i.e., Sq Ft and Acreage) are approximate. Broker has represented to MetroList that Broker has a valid listing signed by seller authorizing placement in the MLS. Above information is provided by Seller and/or other sources and has not been verified by Broker. Copyright 2026 MetroList Services, Inc. The data relating to real estate for sale on this web site comes in part from the Broker Reciprocity Program of MetroList® MLS. All information has been provided by seller/other sources and has not been verified by broker. All interested persons should independently verify the accuracy of all information. Last updated .