1617 Ashwood Drive, Modesto, CA 95350
- $469,000
- 3
- BD
- 1
- BA
- 1,144
- SqFt




- List Price
- $469,000
- Price Change
- ▼ $11,000 1785216359
- MLS#
- 226091761
- Status
- ACTIVE
- Bedrooms
- 3
- Bathrooms
- 1
- Living Sq. Ft
- 1,144
- Square Footage
- 1144
- Type
- Single Family Residential
- Zip
- 95350
- City
- Modesto
Property Description
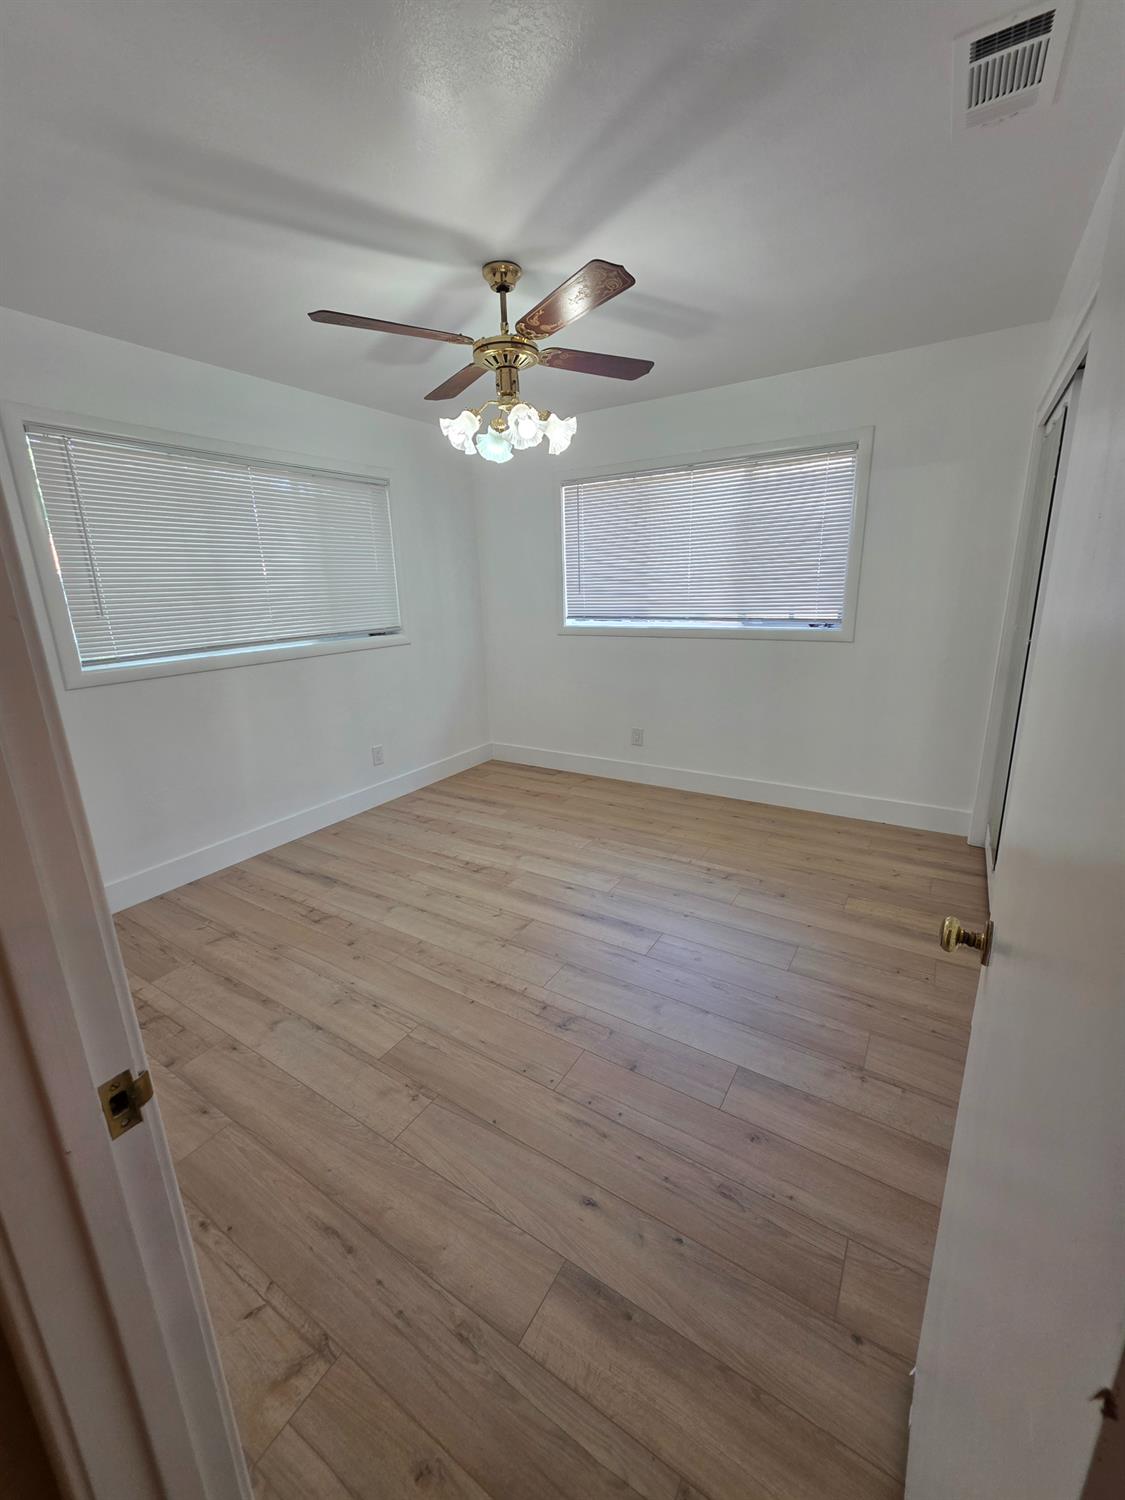
REMODELED: New Flooring, New Central AC, New Electrical Panel, Fresh Paint Inside and Out, Upgraded Electric Outlets and much more! Welcome to 1617 Ashwood Dr, Modesto, CA 95350 Nestled on a quiet, serene street in Modesto, this beautifully transformed home is perfect for everyday living. From the moment you step inside, you will notice the bright, open ambiance created by fresh paint inside and out, paired with expansive windows that flood the home with natural light. The interior features three spacious bedrooms (plus, one great room) and comprehensive upgrades designed for comfort. Beautiful new wide-plank flooring stretches throughout the home, complemented by updated lighting and brand-new electrical outlets. Behind the scenes, the property boasts a brand-new electrical panel, new water heater, and a high-efficiency Central Heating and AC unit. Key Highlights: Spacious: The great room offers an abundance of space for hosting gatherings, studio, hobby room, play room, etc. While the massive backyard serves as a private outdoor oasis with a generous green lawn and ample room for patio dining, gardening, or play. Functional Laundry Space: A highly desirable, spacious laundry room comes fully equipped with its own dedicated sink, extensive countertop area, and tons of storage to keep your home organized. Prime Location: Enjoy the best of both worlds situated on a peaceful, family-friendly street, yet ideally located near major highways for a quick and easy commuter lifestyle. Disclosure: All information provided is deemed reliable but is not guaranteed. Buyers and Agents are highly advised to verify all property details, specifications, and upgrades.
Additional Information
- Land Area (Acres)
- 0.1477
- Year Built
- 1955
- Subtype
- Single Family Residence
- Subtype Description
- Detached, Live/Work, Modified
- Construction
- Wood
- Foundation
- Raised
- Stories
- 1
- Garage
- Other
- Baths Other
- Tub, Tub w/Shower Over, Window, Other
- Floor Coverings
- Laminate, Wood
- Laundry Description
- Cabinets, Sink, Gas Hook-Up, Other
- Dining Description
- Breakfast Nook, Formal Area, Other
- Kitchen Description
- Breakfast Area, Kitchen/Family Combo, Tile Counter
- Kitchen Appliances
- Dishwasher, Disposal
- Number of Fireplaces
- 1
- Fireplace Description
- Brick, Living Room
- Cooling
- Ceiling Fan(s), Central, Wall Unit(s), Window Unit(s)
- Heat
- Central, Natural Gas
- Water
- Public
- Utilities
- Public
- Sewer
- Public Sewer
Mortgage Calculator
Listing courtesy of Terry Realty Group Inc..

All measurements and all calculations of area (i.e., Sq Ft and Acreage) are approximate. Broker has represented to MetroList that Broker has a valid listing signed by seller authorizing placement in the MLS. Above information is provided by Seller and/or other sources and has not been verified by Broker. Copyright 2026 MetroList Services, Inc. The data relating to real estate for sale on this web site comes in part from the Broker Reciprocity Program of MetroList® MLS. All information has been provided by seller/other sources and has not been verified by broker. All interested persons should independently verify the accuracy of all information. Last updated .