2380 El Capitan Drive, Turlock, CA 95380
- $640,000
- 3
- BD
- 2
- BA
- 1,819
- SqFt




- List Price
- $640,000
- MLS#
- 226089484
- Status
- ACTIVE
- Bedrooms
- 3
- Bathrooms
- 2
- Living Sq. Ft
- 1,819
- Square Footage
- 1819
- Type
- Single Family Residential
- Zip
- 95380
- City
- Turlock
Property Description
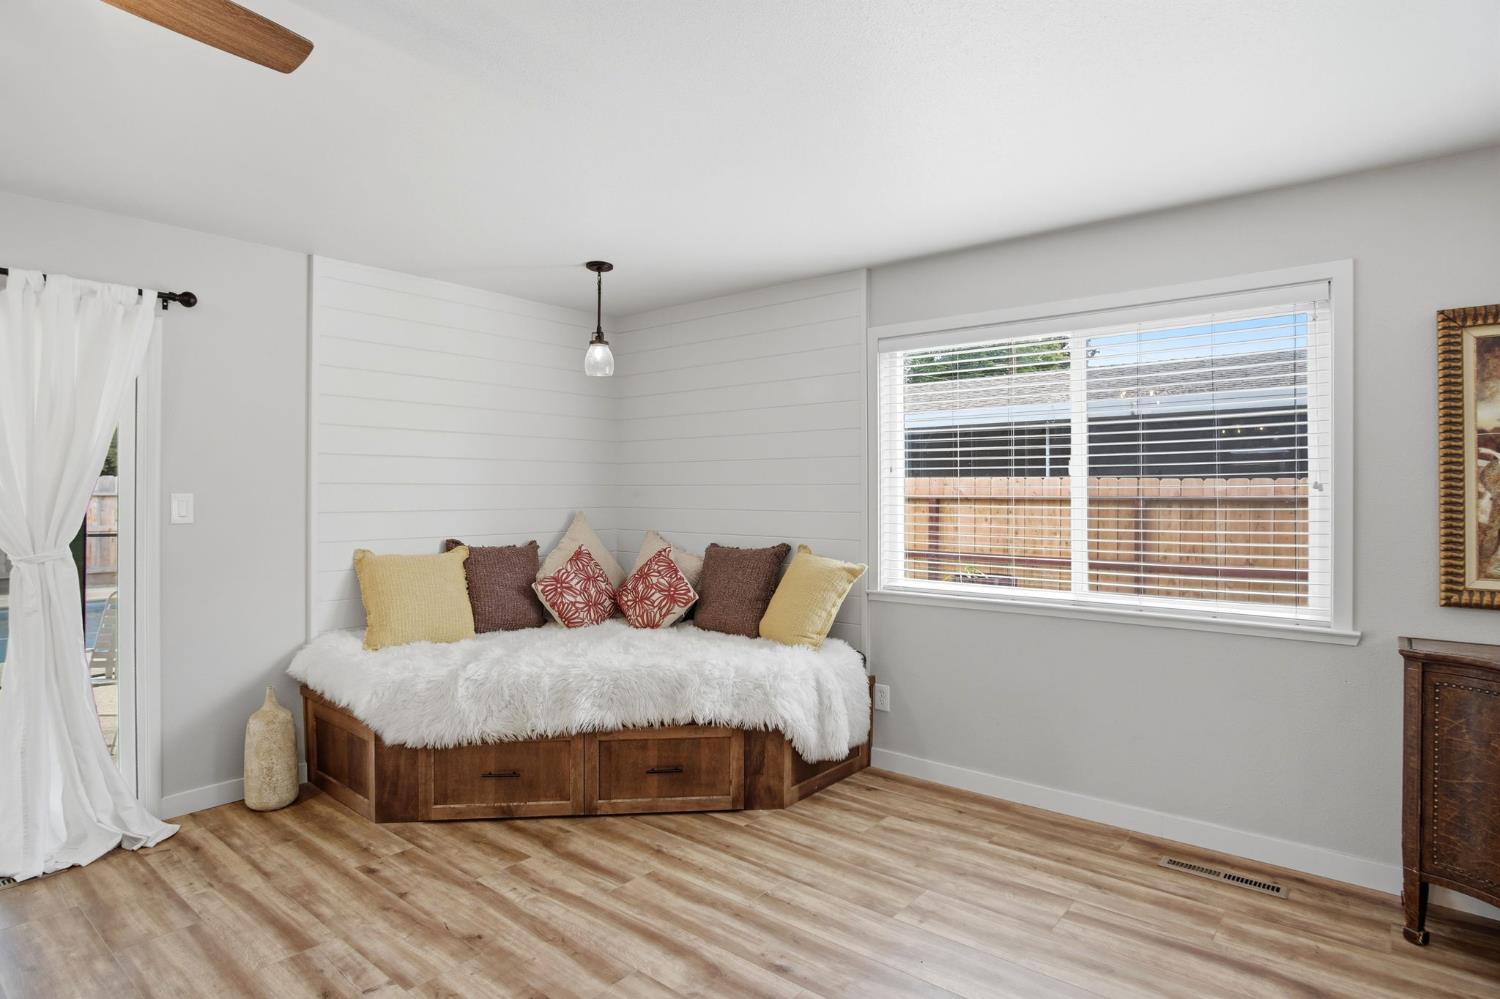
2380 El Capitan Dr., Turlock Welcome to this beautifully renovated 3-bedroom, 2-bath home offering 1,819 square feet of thoughtfully updated living space in one of East Turlock's most desirable neighborhoods. Combining modern finishes with comfortable living, this move-in-ready home is perfect for families, professionals, or anyone looking to enjoy a prime location. The heart of the home is the stunning, fully remodeled kitchen featuring custom two-tone cabinetry, quartzite countertops, stainless steel appliances, a large center island with bar seating, and stylish pendant lighting. The open-concept layout flows seamlessly into the living and dining areas, creating an inviting space for everyday living and entertaining. Step outside to your own private backyard retreat, complete with a sparkling rectangular swimming pool, elegant waterfall feature, and a removable safety fence for added peace of mind with young children. Whether you're hosting summer gatherings or enjoying a quiet evening outdoors, this backyard is designed for relaxation and fun. The spacious primary suite offers excellent potential, with the primary bathroom ready for your personal finishing touches and remodel to create your dream retreat. Additional highlights include updated flooring throughout, recessed lighting, contemporary fixtures, an attached two-car garage, and a desirable East Turlock location close to parks, schools, shopping, and dining. Don't miss this exceptional opportunity to own a beautifully updated home with a resort-style backyard in one of Turlock's most sought-after neighborhoods. Schedule your private showing today!
Additional Information
- Land Area (Acres)
- 0.2291
- Year Built
- 1960
- Subtype
- Single Family Residence
- Subtype Description
- Detached
- Construction
- Brick, Frame, Wood
- Foundation
- Raised
- Stories
- 1
- Garage Spaces
- 2
- Garage
- Garage Facing Front
- Baths Other
- Shower Stall(s), Window
- Floor Coverings
- Vinyl
- Laundry Description
- Inside Area
- Dining Description
- Dining/Living Combo
- Kitchen Description
- Pantry Closet, Slab Counter, Island w/Sink
- Pool
- Yes
- Cooling
- Central
- Heat
- Central
- Water
- Public
- Utilities
- Public, Sewer Connected, Natural Gas Connected
- Sewer
- Public Sewer
Mortgage Calculator
Listing courtesy of Century 21 Select Real Estate.

All measurements and all calculations of area (i.e., Sq Ft and Acreage) are approximate. Broker has represented to MetroList that Broker has a valid listing signed by seller authorizing placement in the MLS. Above information is provided by Seller and/or other sources and has not been verified by Broker. Copyright 2026 MetroList Services, Inc. The data relating to real estate for sale on this web site comes in part from the Broker Reciprocity Program of MetroList® MLS. All information has been provided by seller/other sources and has not been verified by broker. All interested persons should independently verify the accuracy of all information. Last updated .