Share this with your friends


+12095687391
Century 21
1937 Sugar Pine Drive, Oakdale, CA 95361
- $519,000
- 3
- BD
- 4
- BA
- 2,205
- SqFt




- List Price
- $519,000
- Price Change
- ▼ $10,000 1789769300
- MLS#
- 226087354
- Status
- ACTIVE
- Bedrooms
- 3
- Bathrooms
- 4
- Living Sq. Ft
- 2,205
- Square Footage
- 2205
- Type
- Single Family Residential
- Zip
- 95361
- City
- Oakdale
Property Description
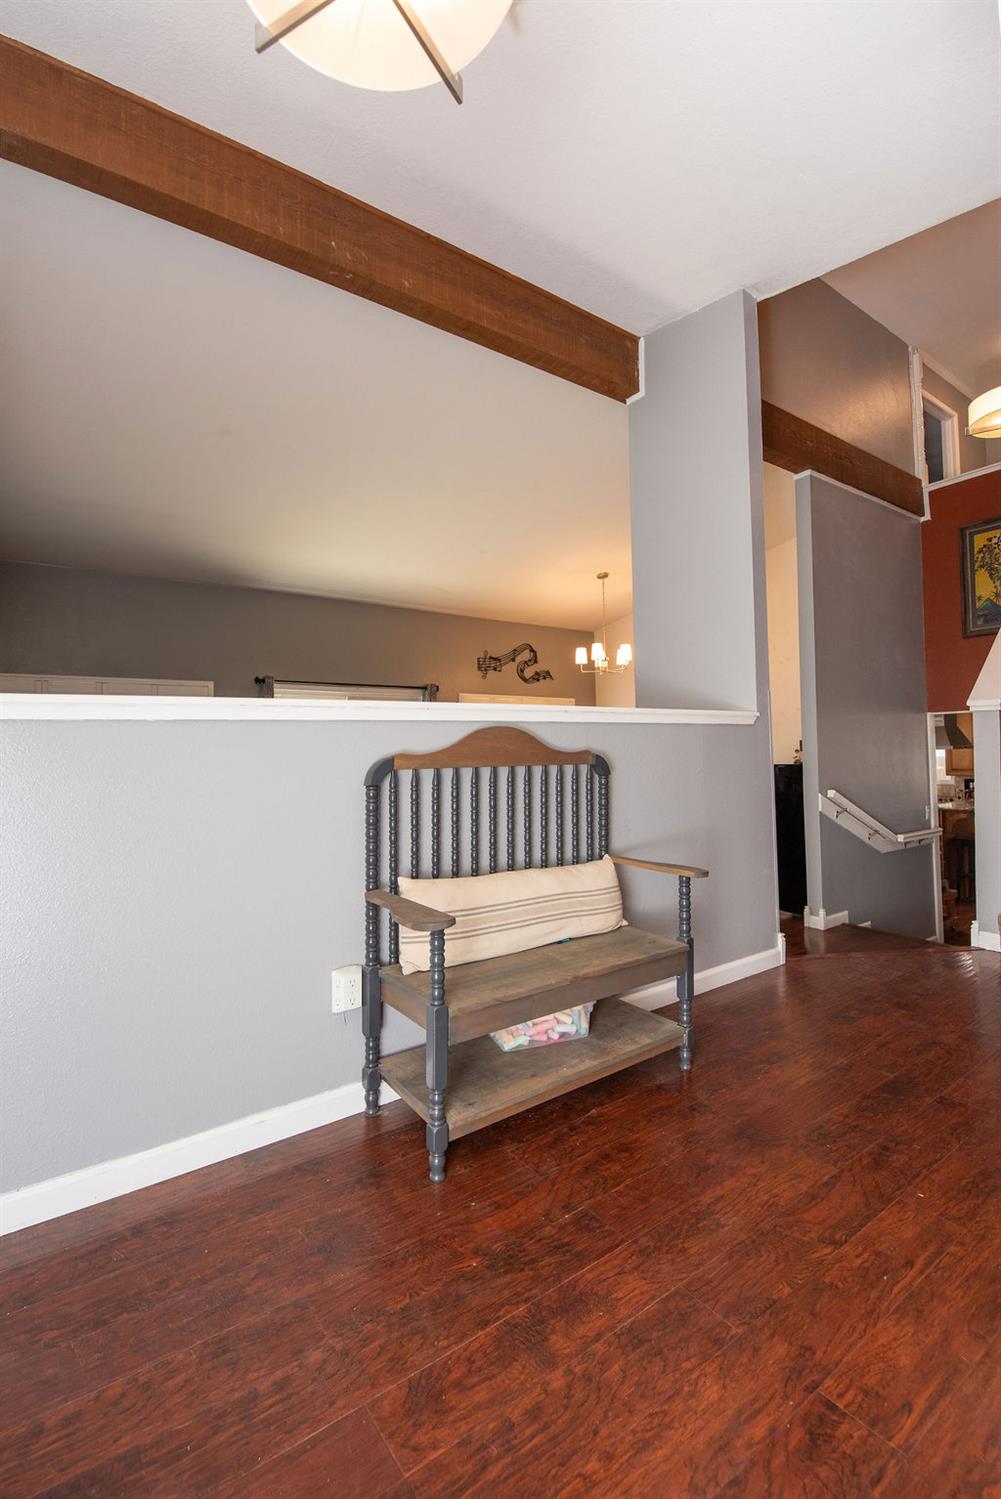
MOVE-IN READY WITH MAJOR UPGRADES ALREADY COMPLETED! For today's cost-conscious buyer, this Oakdale home offers something increasingly valuable: many of the big-ticket improvements have already been taken care of. Recent upgrades include NEW VINYL WINDOWS, a HIGH-EFFICIENCY HVAC SYSTEM INSTALLED APPROXIMATELY ONE YEAR AGO, NEW WATER HEATER, EXTERIOR PAINT, UPDATED FIXTURES & OUTLETS, REMODELED BATHROOMS, and newer appliances including the refrigerator, range/oven, dishwasher, washer & dryer. Energy-efficient leased Tesla solar adds another practical benefit. Inside, the updated kitchen features granite countertops, soft-close cabinetry, tile flooring and stainless appliances, opening to warm, open-beam living spaces. Generously sized bedrooms, updated bathrooms, a Nest thermostat, custom wainscoting, updated lighting and numerous improvements throughout create a home that feels well cared for and ready to enjoy without immediately facing a long list of costly projects. A standout feature is the FINISHED DETACHED ADDITIONAL STRUCTURE, previously used as a commercial bakery. This incredibly versatile space features a NEW ROOF, FULL BATHROOM, mini-split cooling, 240V POWER and abundant storageideal for a home office, workshop, fitness studio, creative space, hobbies or other flexible uses. Outside, enjoy beautiful REDWOOD DECKS, low-maintenance native front landscaping, raised garden beds, a storage shed and a peaceful backyard with plenty of room to relax or entertain. With major capital improvements already completed, updated interiors, newer appliances and an exceptionally versatile detached structure, this home offers tremendous value for buyers looking to move in and enjoy their new home rather than immediately taking on expensive upgrades. Come see everything that has already been done for you!
Additional Information
- Land Area (Acres)
- 0.1275
- Year Built
- 1981
- Subtype
- Single Family Residence
- Subtype Description
- Detached
- Style
- Contemporary
- Construction
- Brick, Stucco, Frame, Wood
- Foundation
- Raised, Slab
- Stories
- 2
- Garage Spaces
- 2
- Garage
- Attached, Garage Facing Front, Interior Access
- Baths Other
- Shower Stall(s), Tub w/Shower Over, Window
- Master Bath
- Closet, Shower Stall(s), Window
- Floor Coverings
- Carpet, Laminate, Tile
- Laundry Description
- In Garage
- Dining Description
- Dining Bar, Dining/Family Combo, Space in Kitchen, Formal Area
- Kitchen Description
- Pantry Cabinet, Granite Counter, Slab Counter
- Kitchen Appliances
- Dishwasher, Disposal, Microwave, Free Standing Electric Range
- Number of Fireplaces
- 1
- Fireplace Description
- Brick, Living Room
- Cooling
- Ceiling Fan(s), Central
- Heat
- Central, Fireplace(s)
- Water
- Public
- Utilities
- Cable Available, Public, Internet Available
- Sewer
- Public Sewer
Mortgage Calculator
Listing courtesy of 12 Doors Real Estate.

All measurements and all calculations of area (i.e., Sq Ft and Acreage) are approximate. Broker has represented to MetroList that Broker has a valid listing signed by seller authorizing placement in the MLS. Above information is provided by Seller and/or other sources and has not been verified by Broker. Copyright 2026 MetroList Services, Inc. The data relating to real estate for sale on this web site comes in part from the Broker Reciprocity Program of MetroList® MLS. All information has been provided by seller/other sources and has not been verified by broker. All interested persons should independently verify the accuracy of all information. Last updated .